River Pools R32 fiberglass pool with automatic cover, tanning pool, Techo Bloc Blu60 pavers in Greyed Nickel, Techo Bloc Eva pavers in Greyed Nickel, artificial turf, stepping stones, retaining and seating walls, landscape plantings, mature trees



Some outdoor projects are designed to impress. Others are designed to disappear.
This project was never about creating the biggest backyard or packing in the most features. Instead, the goal was to create an outdoor space that felt like it had always belonged — one that honored the property’s waterfront setting while completely transforming the way the homeowners experienced it.
The property itself had already undergone extensive interior renovations. What was once an older waterfront cottage had been thoughtfully updated into a true retreat. The outdoor spaces, however, had yet to catch up.
The homeowners wanted more than a pool. They wanted a seamless experience that connected the home, the barn, the backyard, and the waterfront itself. Every space needed to feel intentional, comfortable, and naturally integrated into the landscape.
Most importantly, nothing could compete with the view.
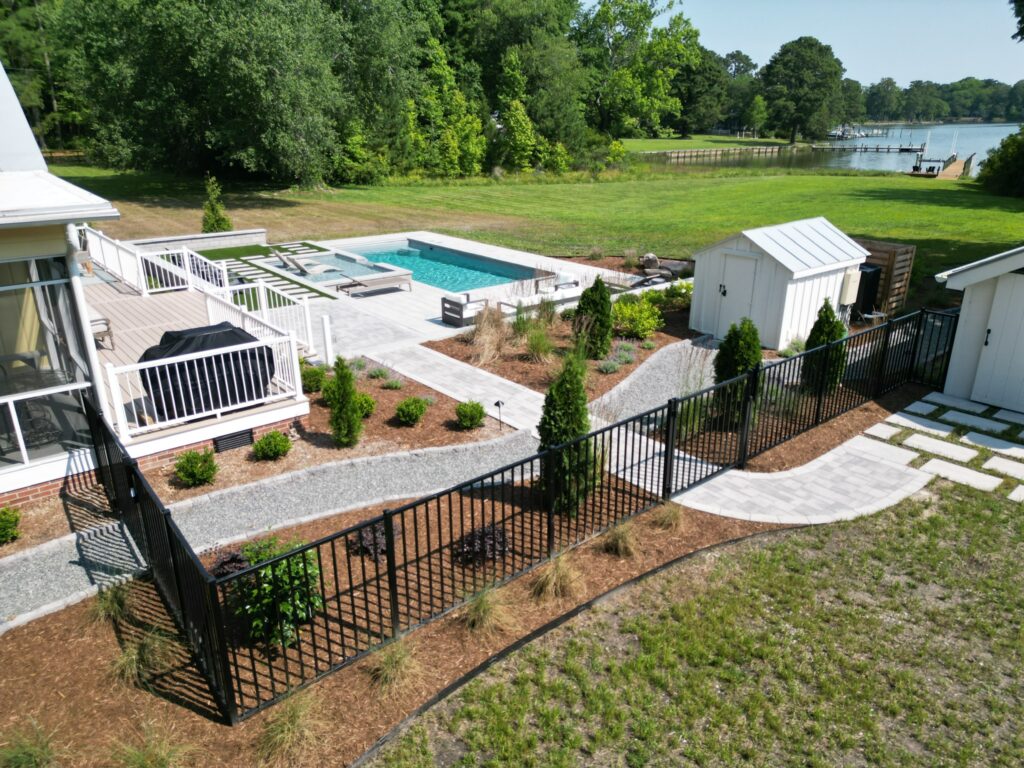
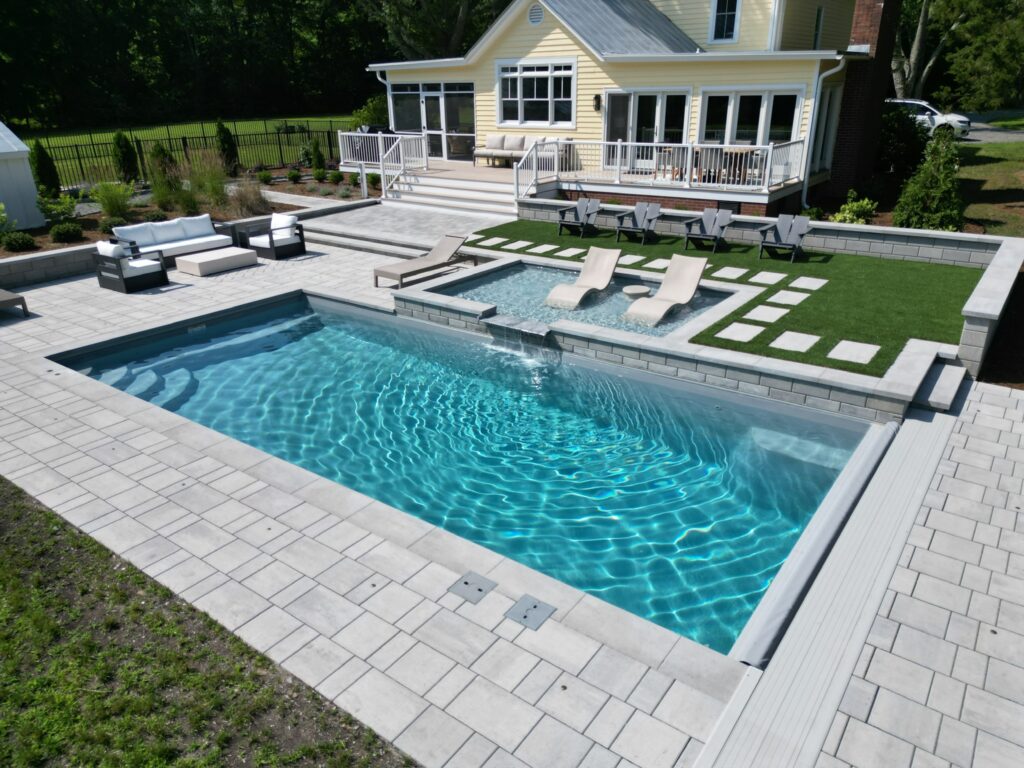
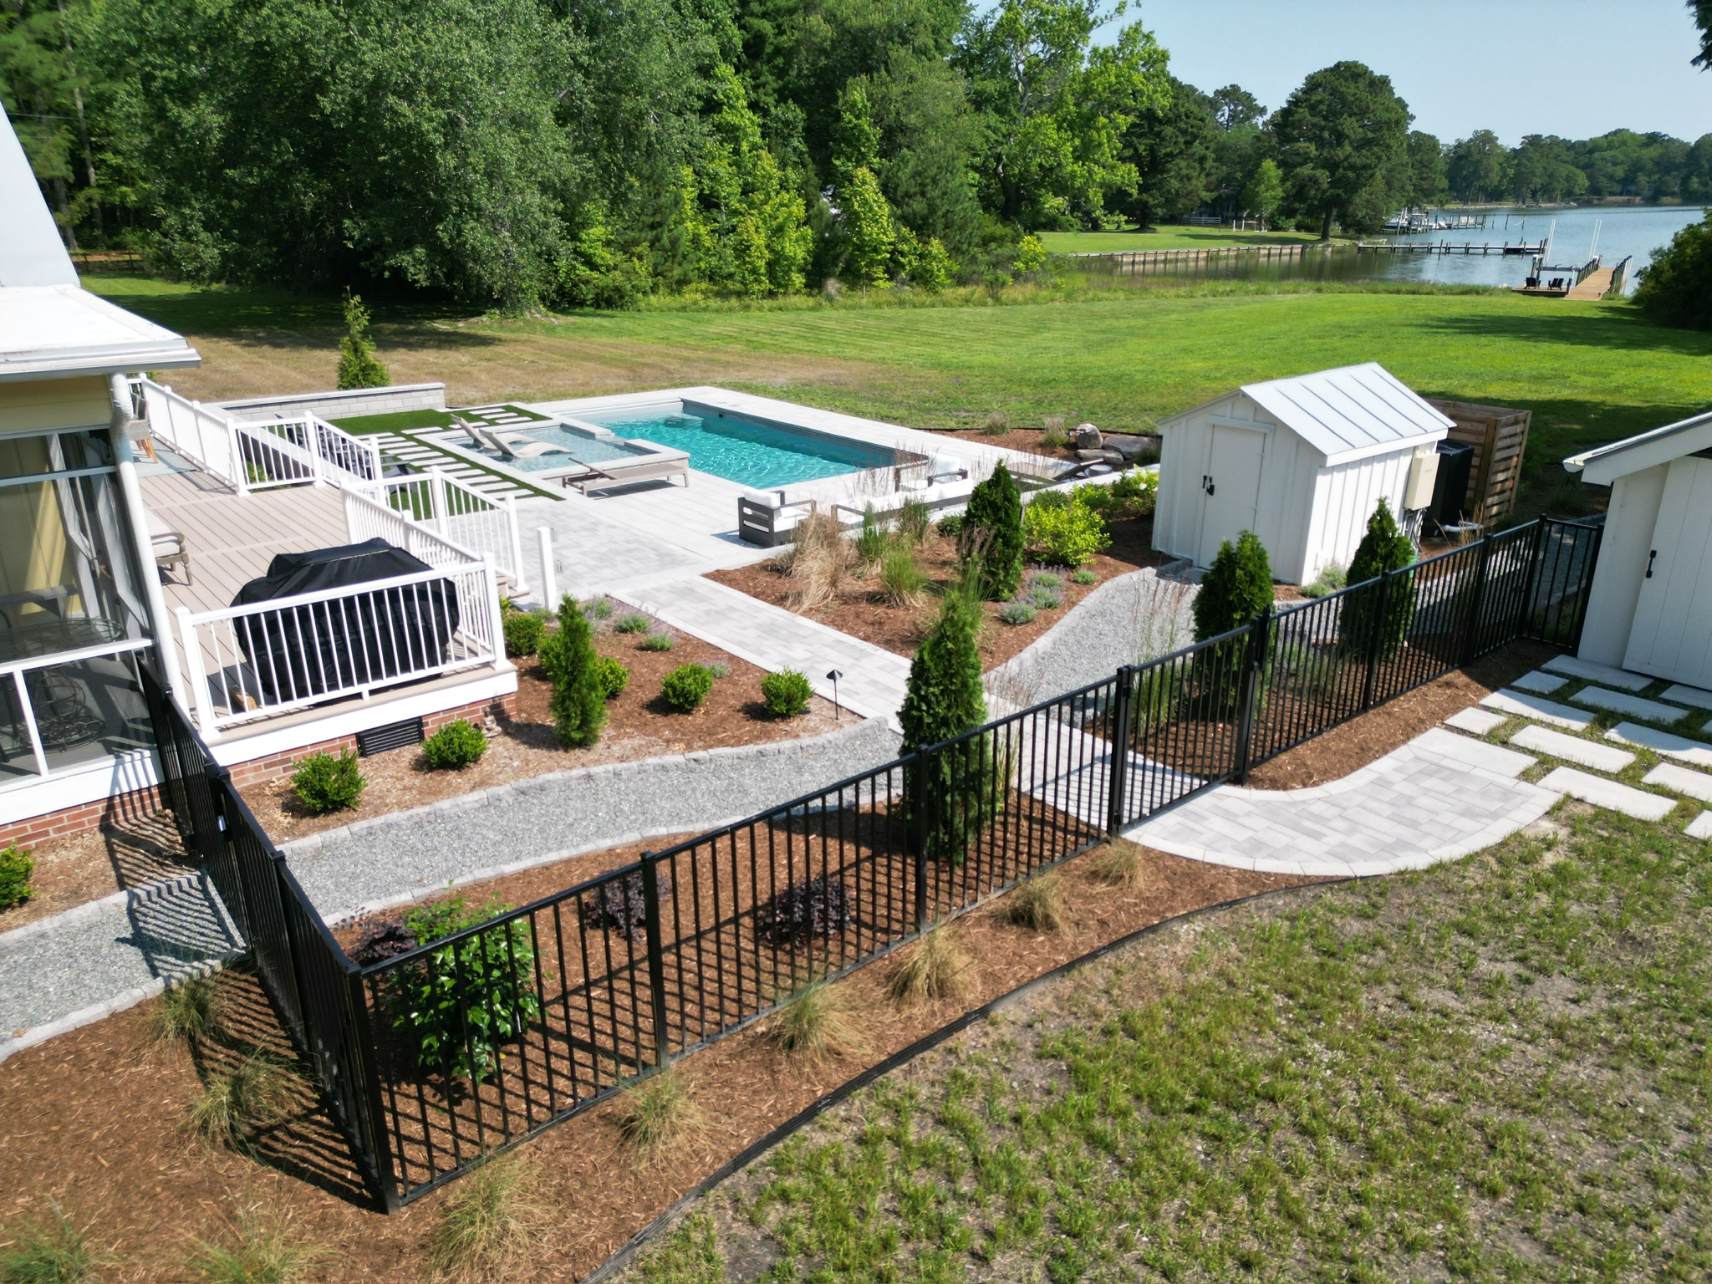
When you have a property with spectacular waterfront views, the design process becomes less about creating focal points and more about framing what already exists.
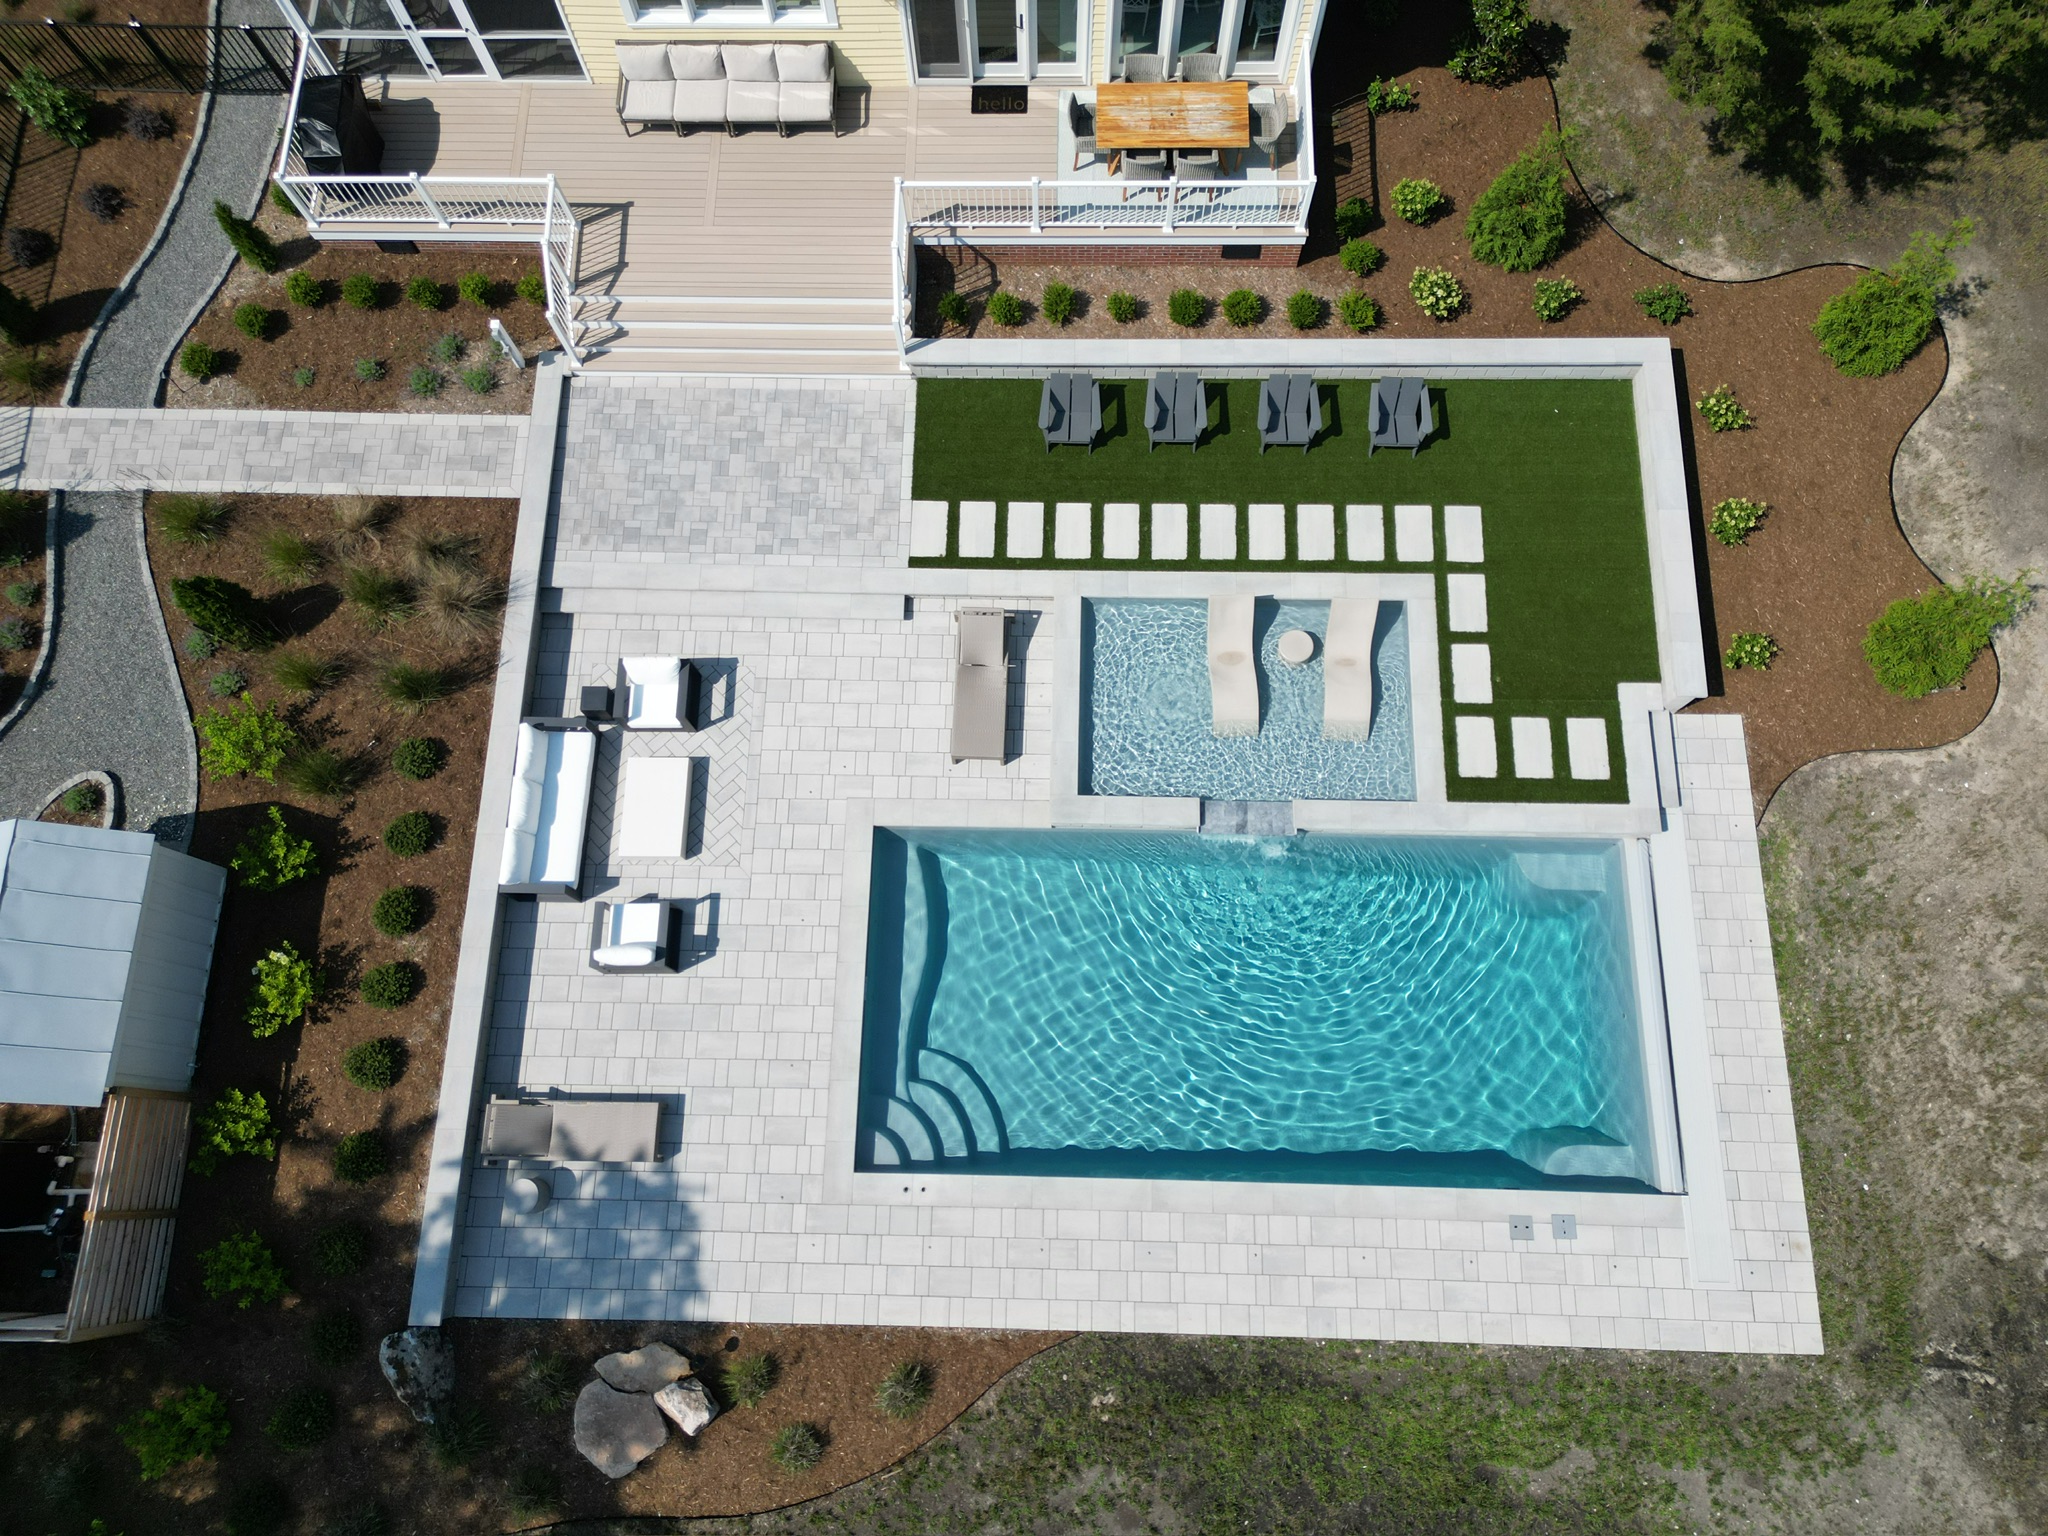
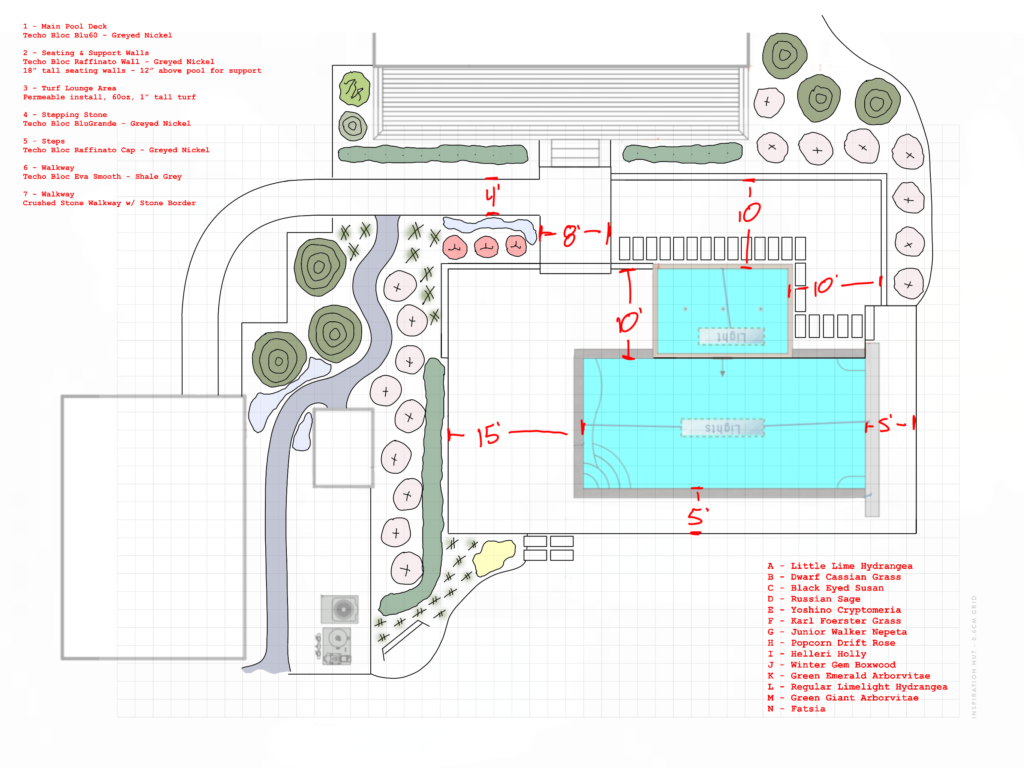
The centerpiece of this project is a River Pools R32 fiberglass pool equipped with an automatic cover, allowing the homeowners to enjoy the benefits of a pool while minimizing maintenance and maximizing safety. Positioned just above the main pool is a smaller tanning pool, creating an elevated space for lounging and relaxation.
Surrounding the pool, we installed approximately 740 square feet of Techo Bloc Blu60 pavers in Greyed Nickel, creating ample room for lounge chairs, entertaining, and enjoying long summer days by the water. The clean lines and neutral tones of the pavers provide a timeless backdrop that complements the home’s architecture without drawing attention away from the surrounding landscape.
Every seating area, pathway, and transition was designed with one goal in mind: directing your attention toward the water.
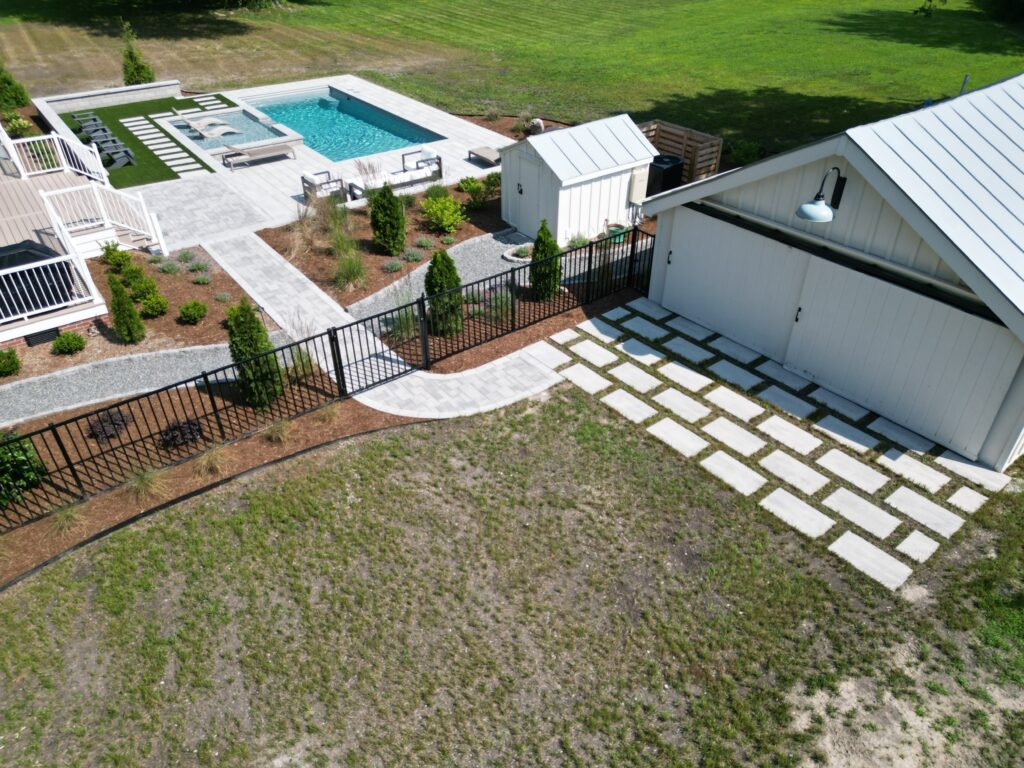
One of the challenges with larger properties is ensuring that each area feels connected rather than isolated.
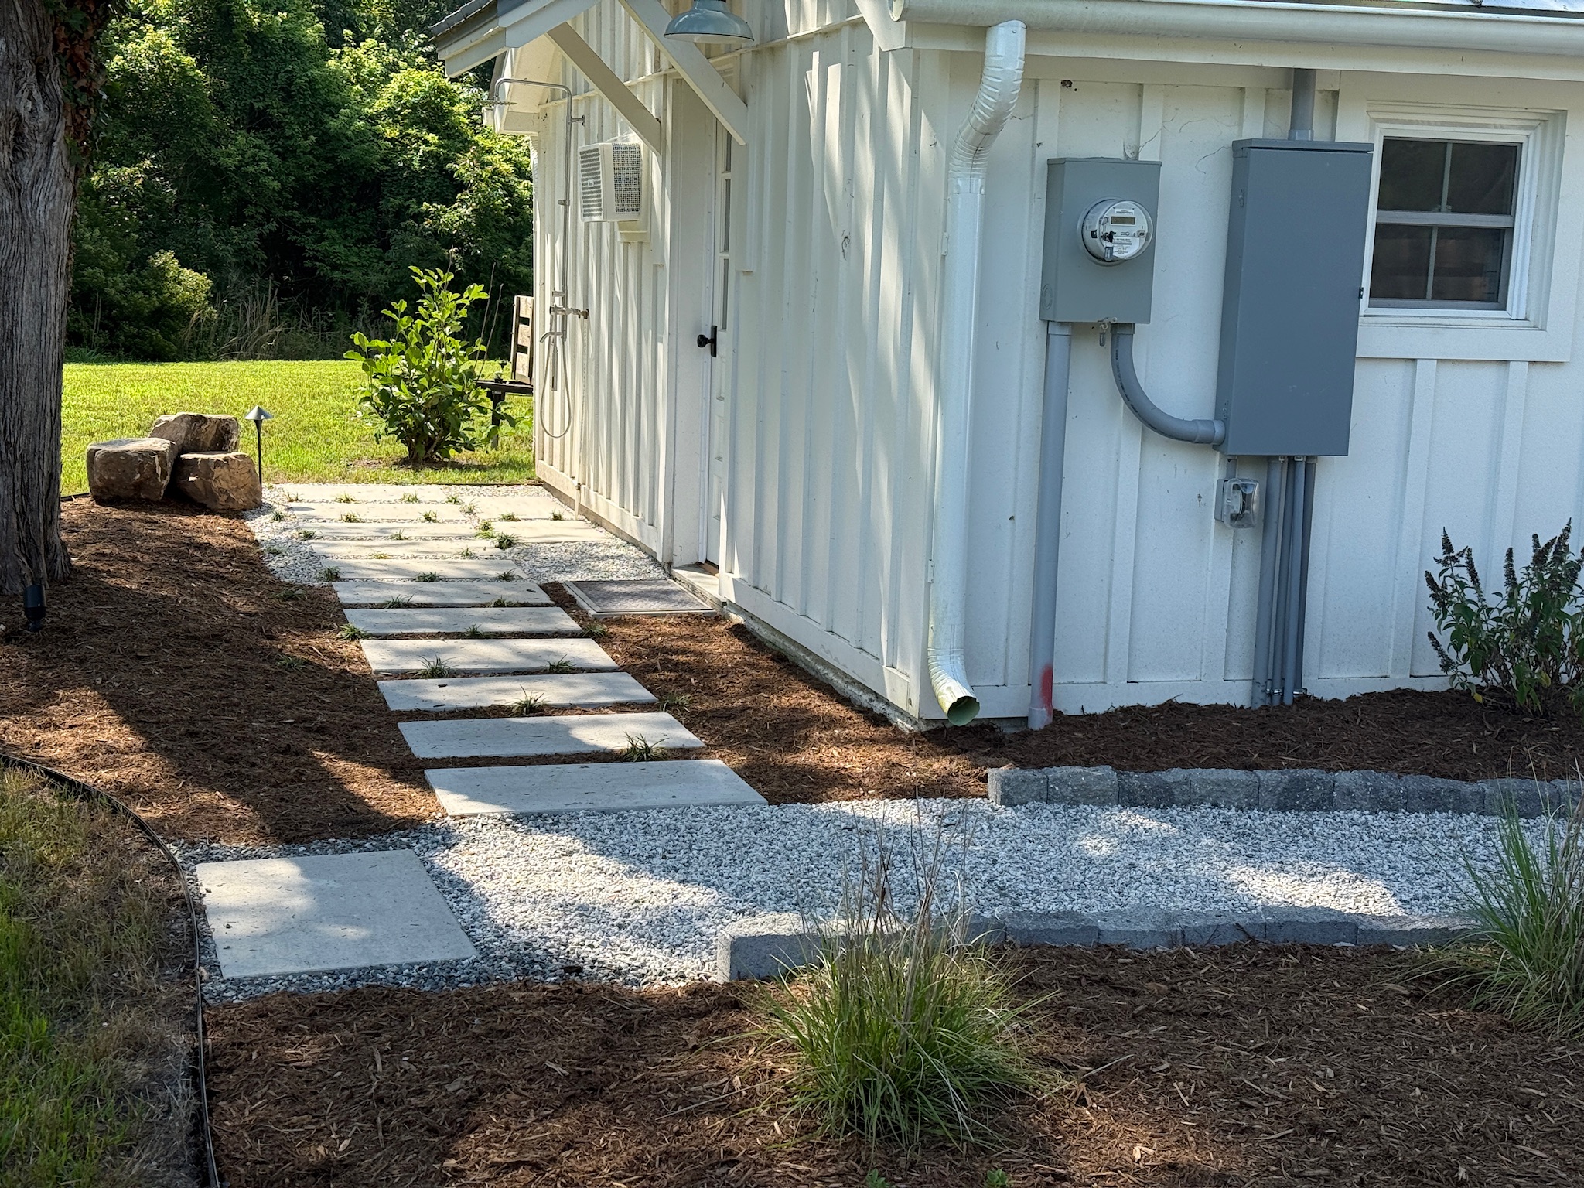
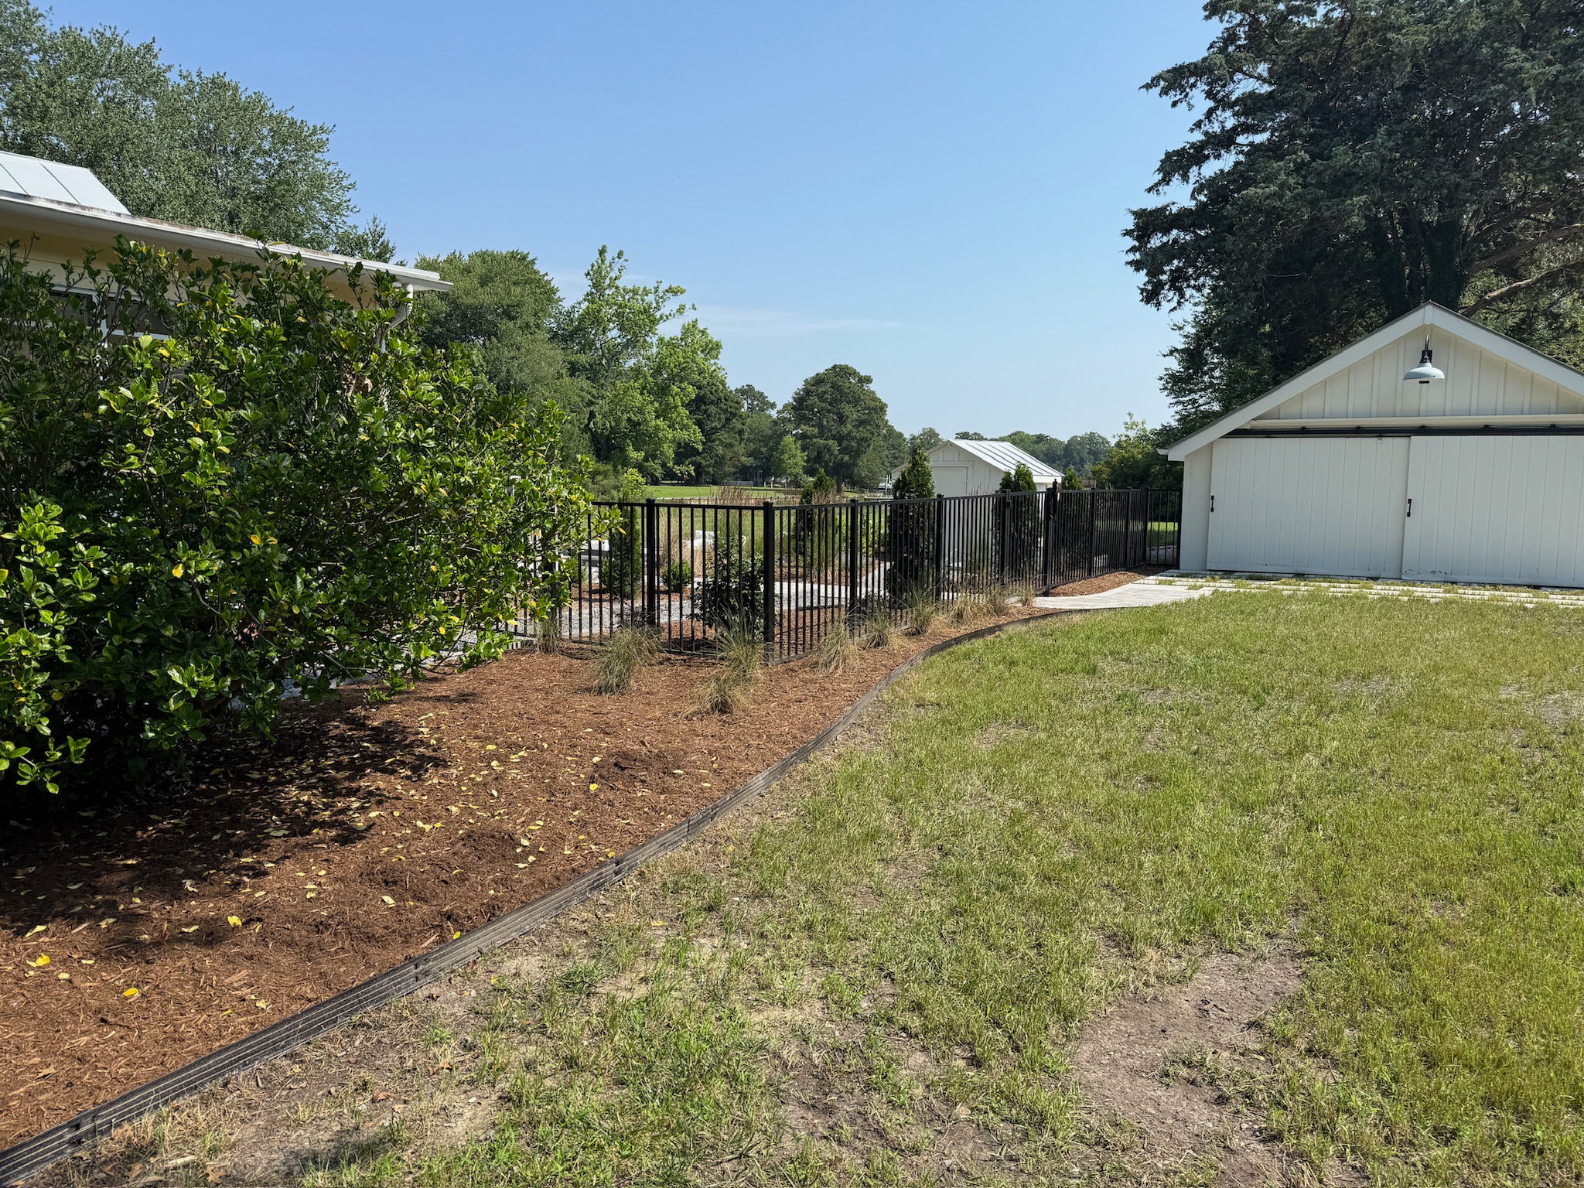
To create a seamless flow between the pool, garage, barn, and backyard, we incorporated approximately 300 square feet of Techo Bloc Eva pavers in Greyed Nickel, creating a network of walkways that improve access while maintaining a cohesive aesthetic throughout the property.
Above the pool, we installed approximately 400 square feet of artificial turf, creating a clean, comfortable gathering area that eliminates muddy feet and maintenance concerns. This upper terrace also provides additional space for relaxing, entertaining, and enjoying elevated views of the property.
To connect the turf area to the main pool deck, we incorporated 25 stepping stones, creating a natural transition between spaces while reinforcing the organic feel of the landscape design.
The result is a backyard that feels effortless to navigate, even though every pathway and transition was carefully planned.
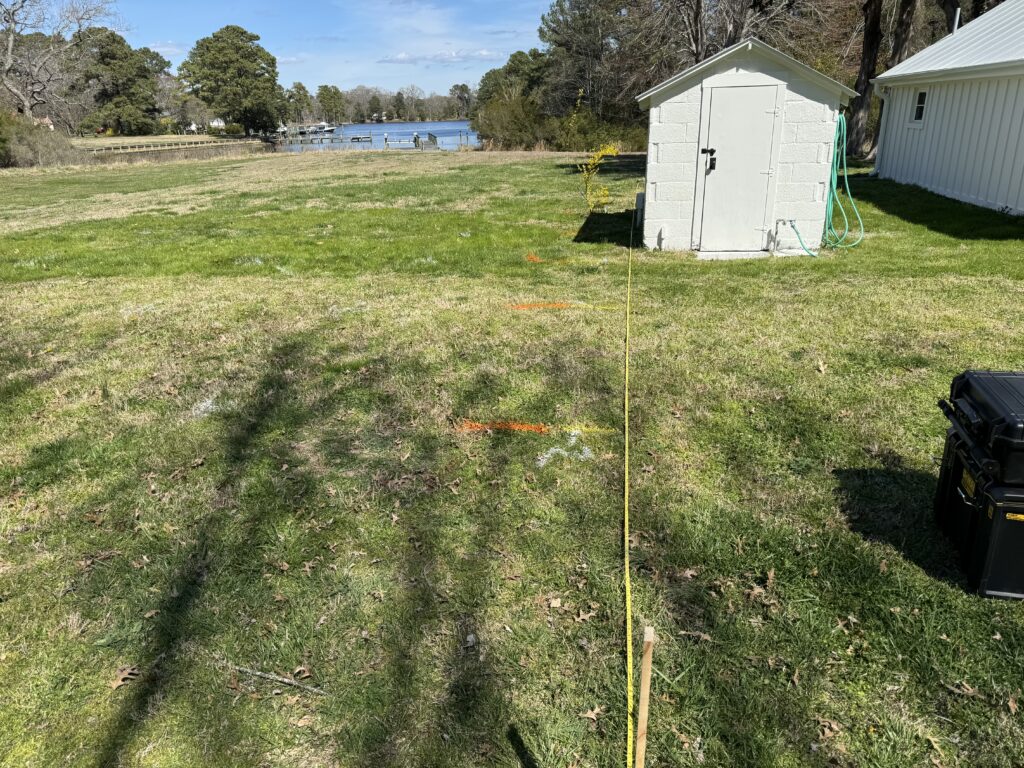
One of the biggest challenges of this project wasn’t what we wanted to build — it was what we couldn’t move.
An existing well house sat directly in the middle of an area that would have been ideal for portions of the new layout.
However, because the structure served an active well and associated utilities, relocating it wasn’t a realistic option.
Rather than fighting the site conditions, we embraced them.
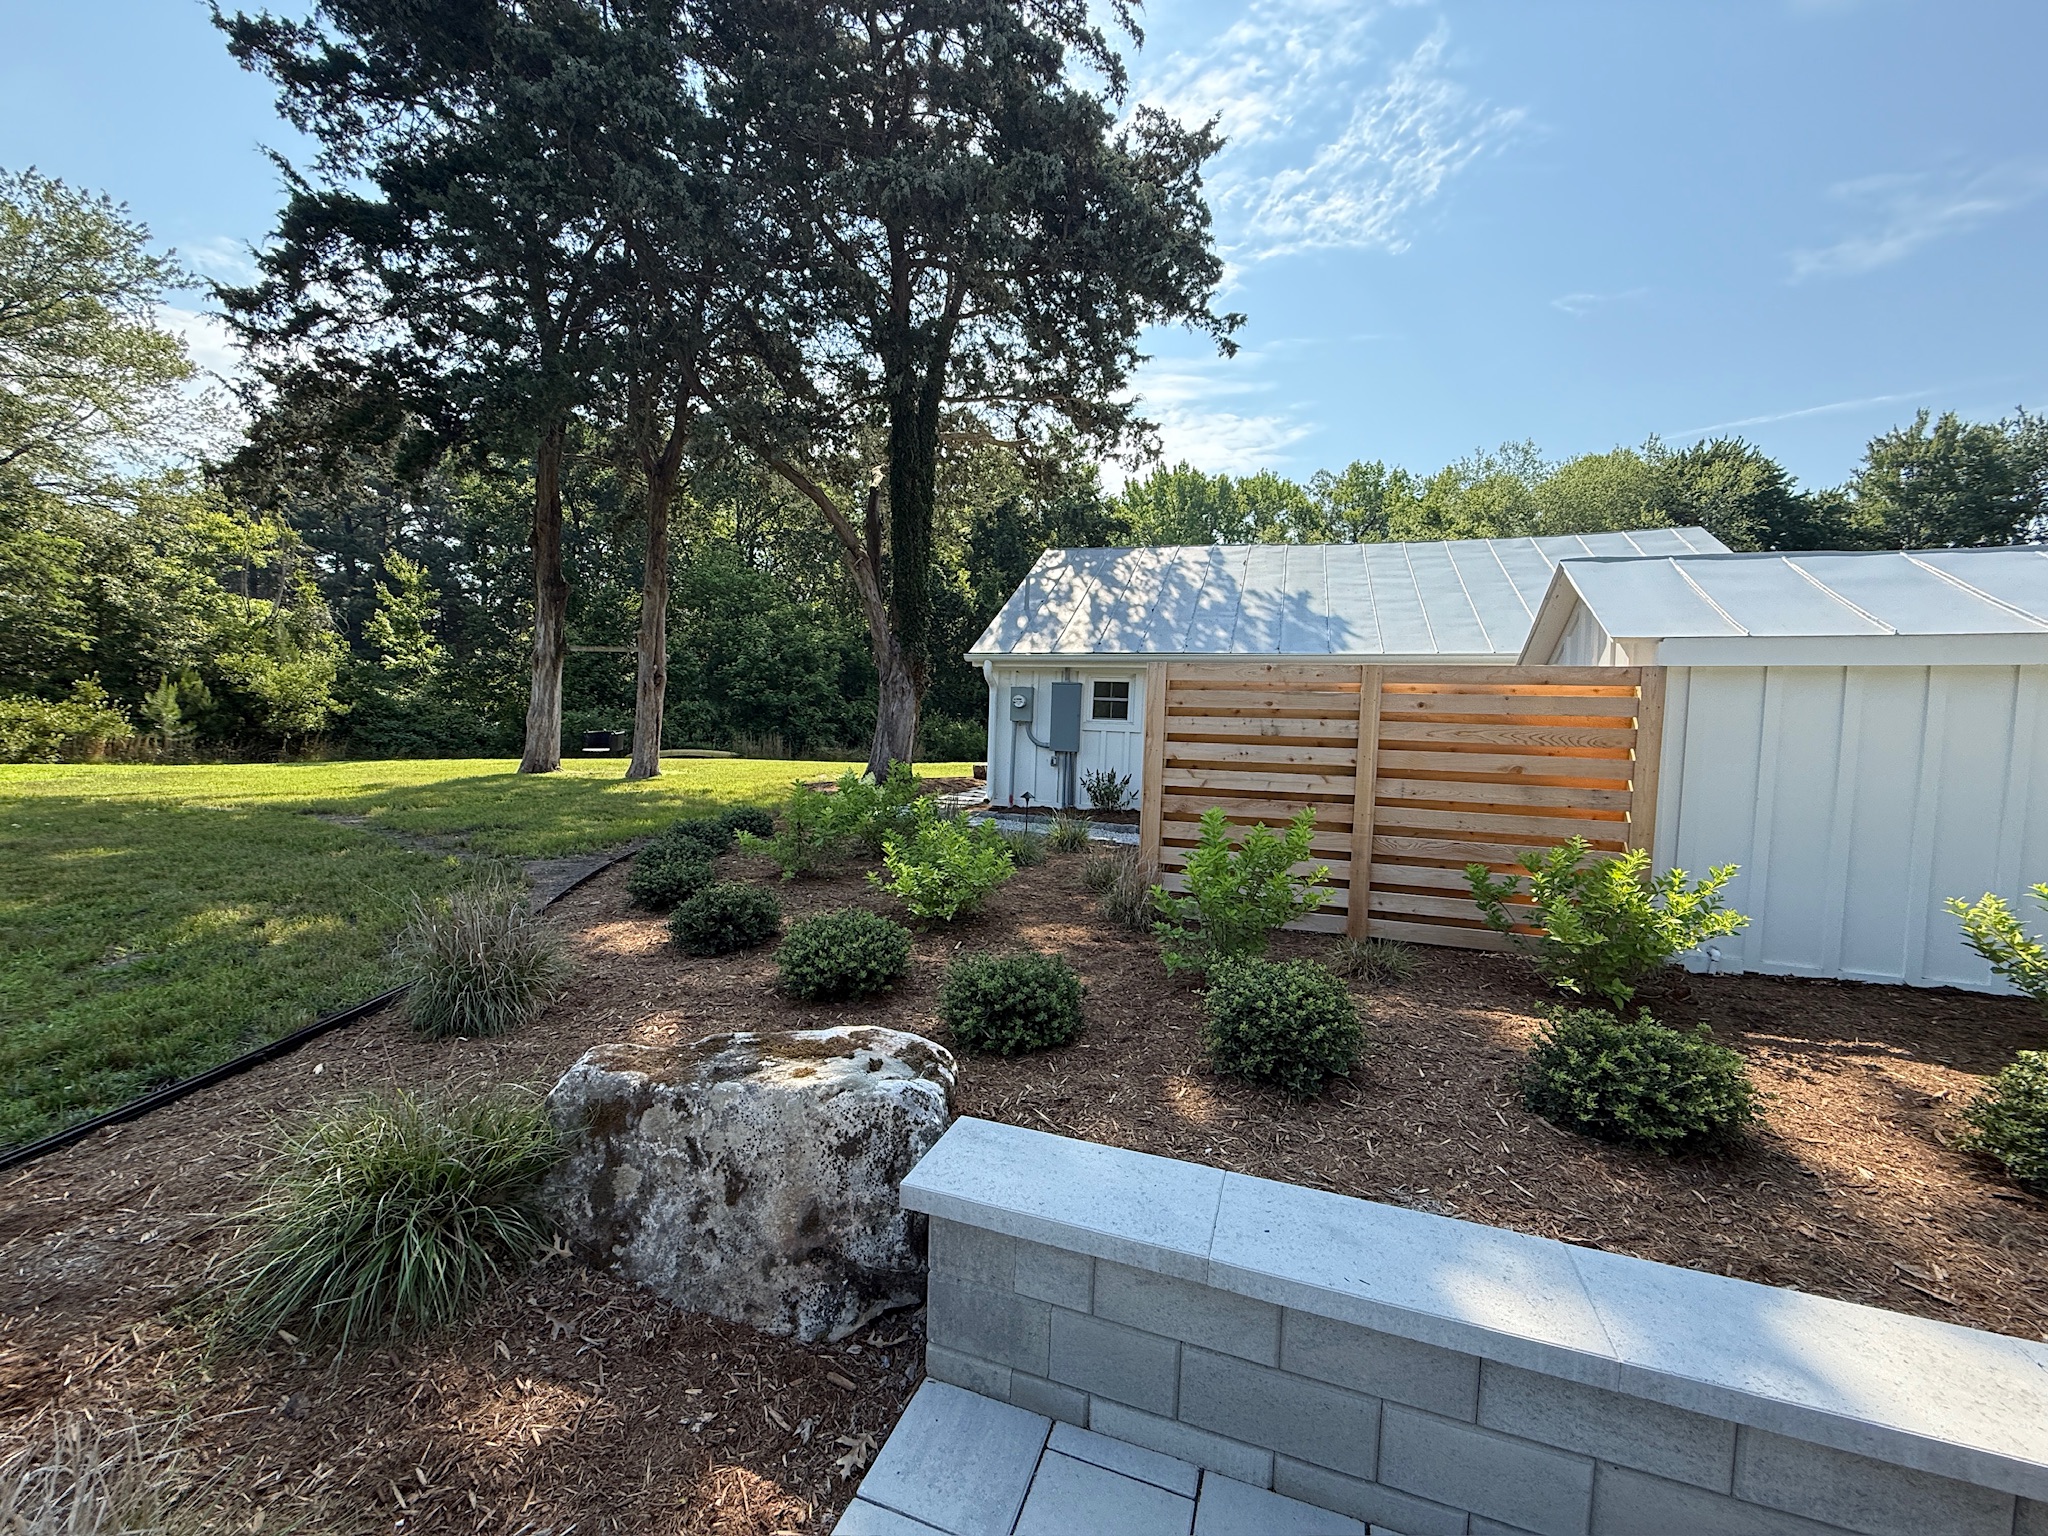
Through thoughtful grading, retaining walls, seating walls, and strategic placement of key features, we were able to work around the existing infrastructure while ensuring that the final layout still felt intentional and cohesive. Grade changes were carefully managed so that the pool deck and tanning area remained level and highly functional without requiring intrusive structural elements.
The walls themselves don’t call attention to the challenge they solved. Instead, they quietly support the design, allowing the landscape and waterfront views to remain the focus.

While the hardscape and pool features provide structure, the landscaping is what makes the space feel complete.
Extensive plantings were incorporated throughout both the backyard and front yard to soften transitions, frame views, and create a sense of permanence. Around the pool, landscaping helps blend the hardscape into the surrounding environment, ensuring that the finished project feels natural rather than imposed upon the property.
The front entrance also received significant attention. Mature trees and landscape plantings were added to create a stronger sense of arrival and establish the character of the property from the moment guests pull into the driveway.
The landscaping doesn’t compete with the architecture or the waterfront. Instead, it serves as the connective tissue that ties everything together.
What makes this project successful isn’t any one individual feature.
It’s the restraint.
Nothing was added simply because it could be. Every decision was filtered through the same question: does this improve the experience of being here?
The loungers face the water. The pathways feel intuitive. The grade changes disappear into the landscape. The pool provides recreation without dominating the property. Even the materials were selected to complement the setting rather than compete with it.
The result is a backyard that feels calm, timeless, and completely at home on the waterfront.


By the time construction was complete, this property had become much more than a renovated waterfront cottage. It had become a complete outdoor retreat.
The combination of the River Pools R32 pool, expansive paver patio, elevated turf terrace, custom walkways, thoughtful grading solutions, and extensive landscaping created a space that feels both luxurious and effortless. Every transition feels natural. Every view feels intentional. And every feature works together to support the experience of being outdoors.
At an investment of over $100,000, this project demonstrates that the best outdoor spaces don’t demand attention, they quietly enhance the way you live. By respecting the site, embracing its challenges, and designing around what mattered most, we created a waterfront retreat that feels timeless, personal, and perfectly suited to life on the water.


